


Unit Information
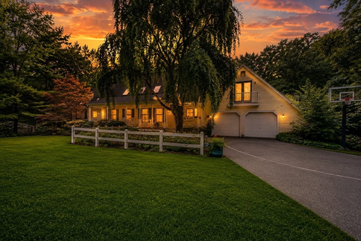
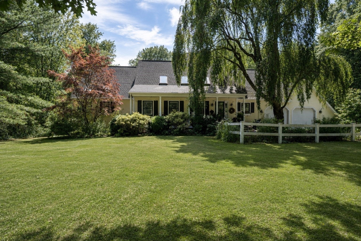
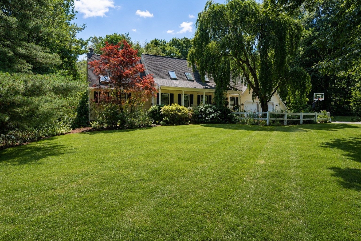
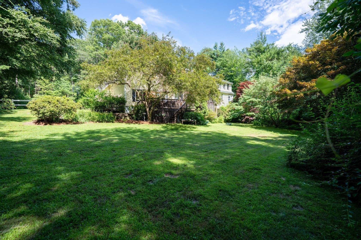
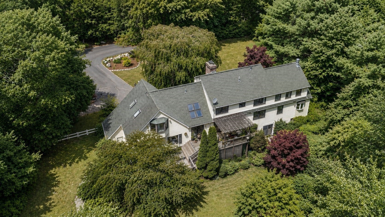
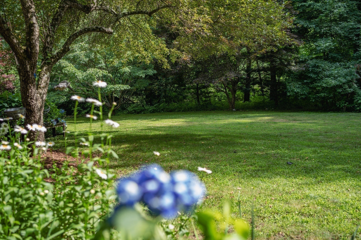
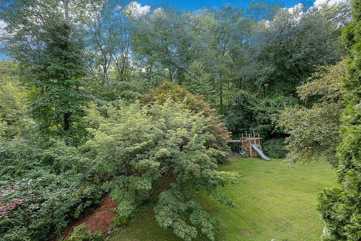
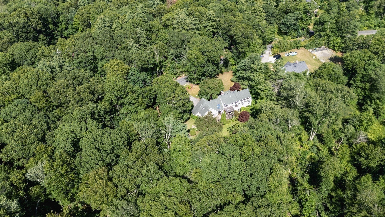
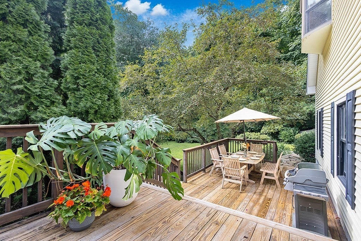
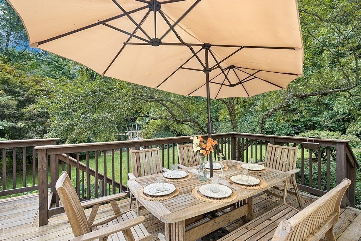
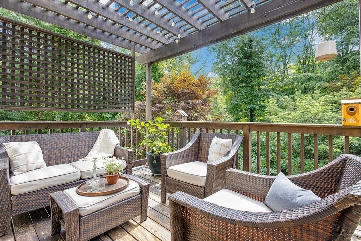
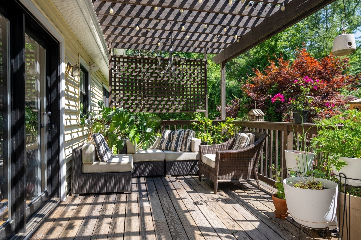
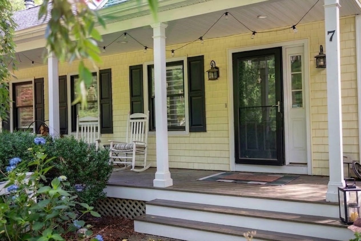
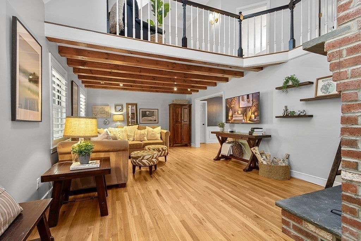
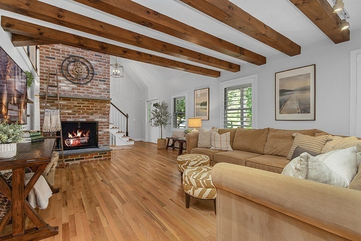
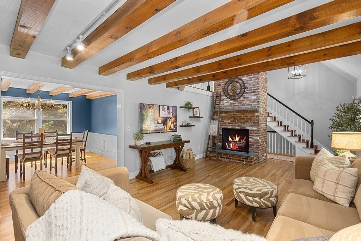
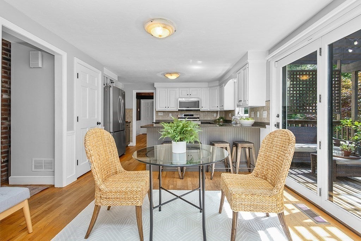
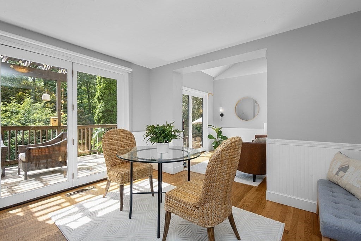
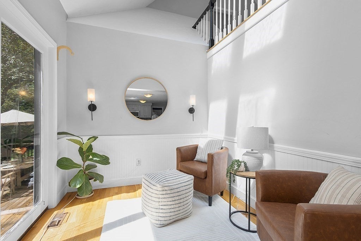
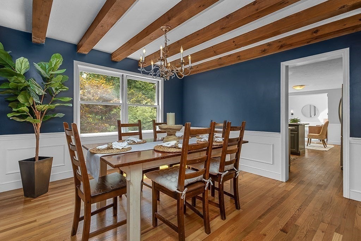
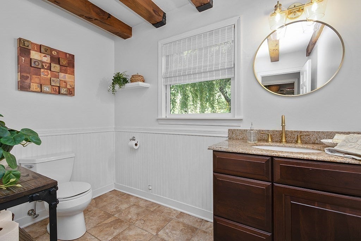
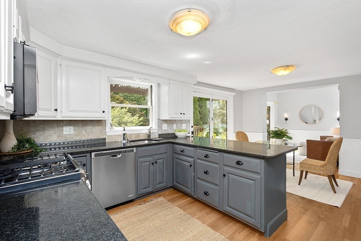
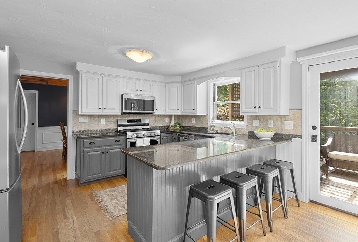
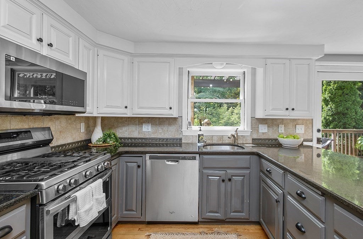
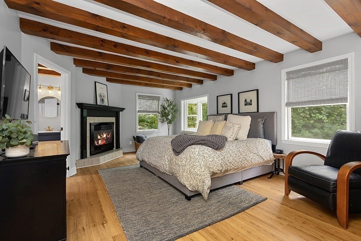
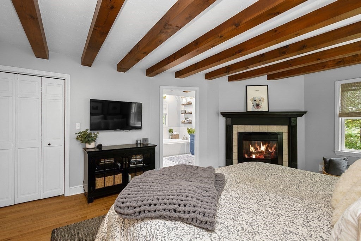
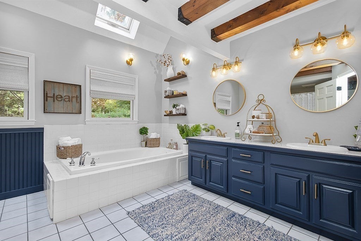
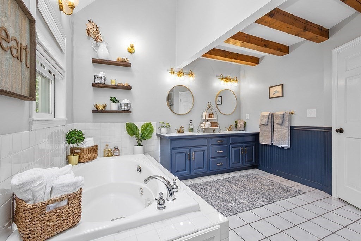
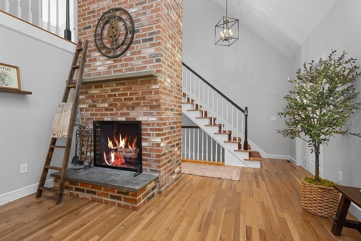
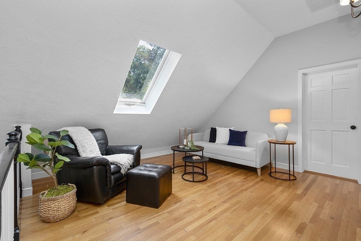
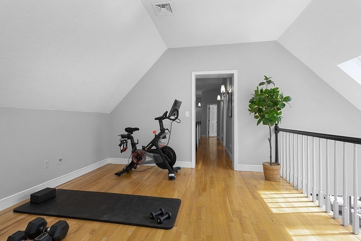
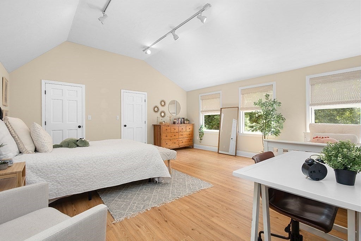
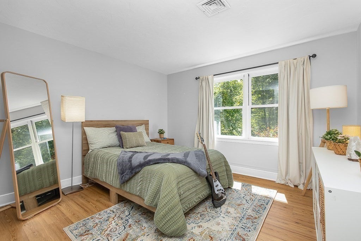
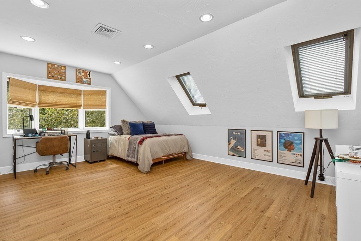
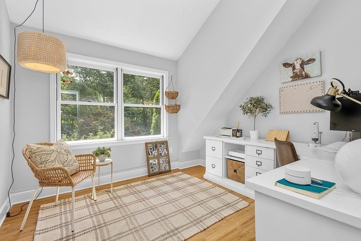
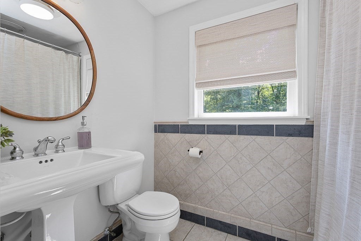
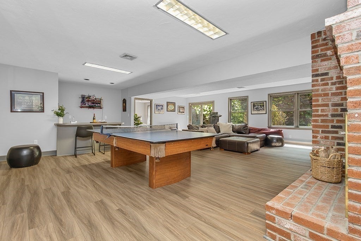
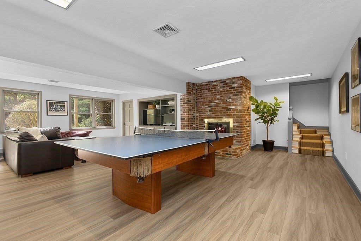
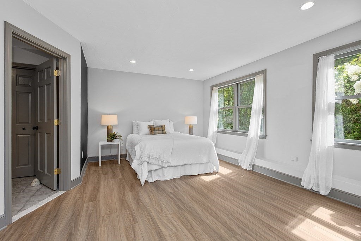
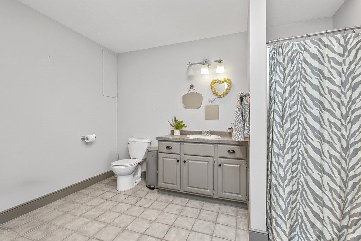
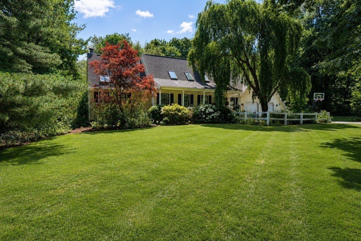
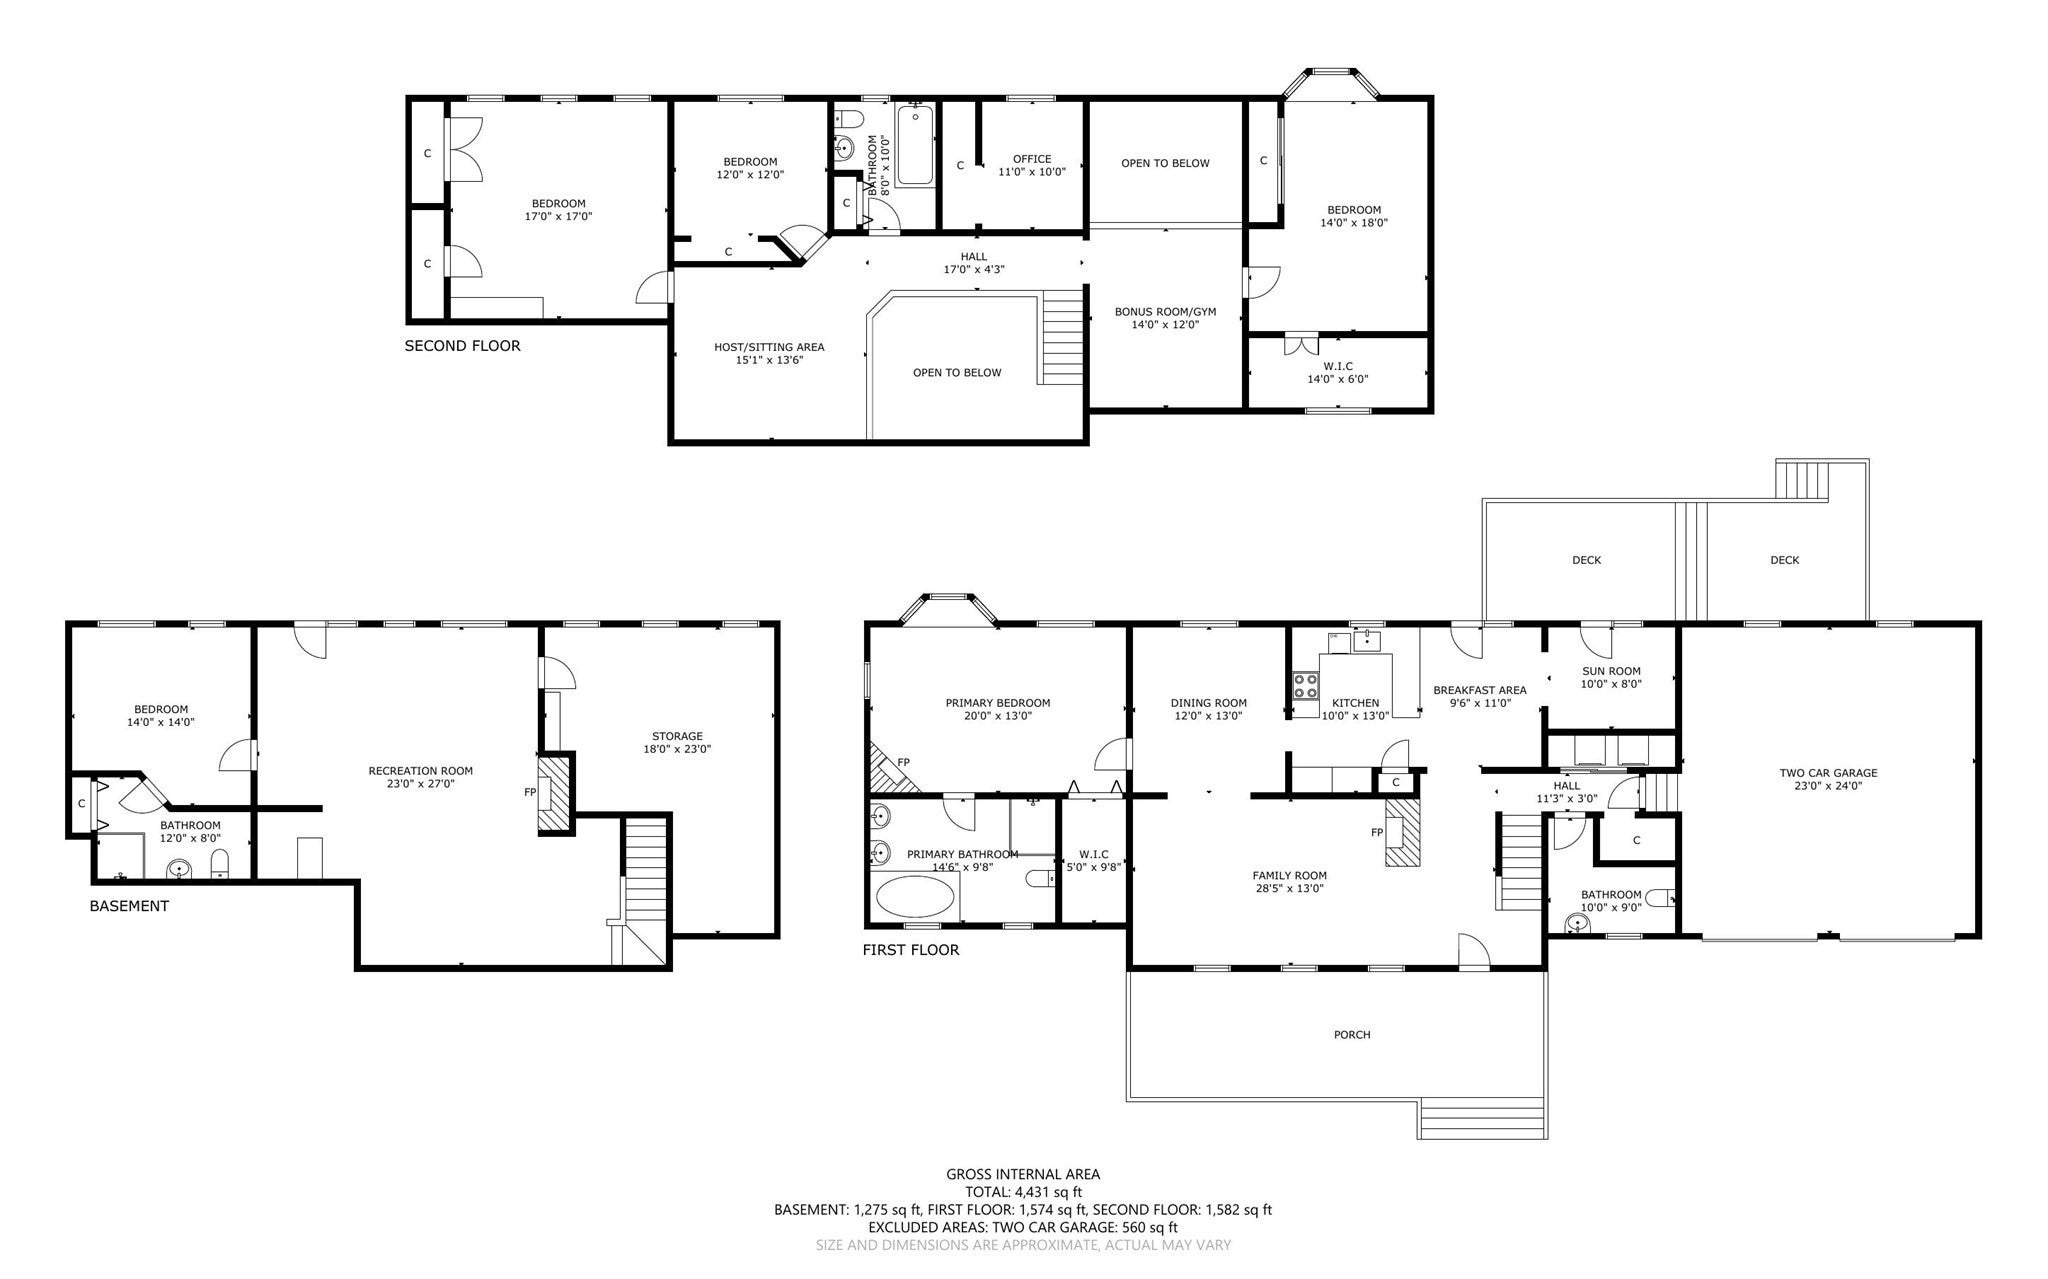
Welcome home to this exclusive property where charm, character & major updates come together beautifully on 1.4 acres! This 5-bedroom home offers 3 fireplaces, sunroom with sliders and skylights, formal dining room & warm family room with exquisite brick and beam highlights. This flexible floor plan with a first-floor spa inspired primary suite offers a gas fireplace, large walk-in closet & thoughtfully renovated bathroom featuring updated lighting, faucets, hardware, jetted tub & skylights. The bright kitchen extends to the outside with 2 sliders to your private 2 tiered oversized solid deck! Three generously sized bedrooms with luxury plank flooring (no carpet) are located on the second level, along with 2 versatile loft spaces, a private office & balcony overlooking the family room & brick fireplace. The exposed railing & open staircase to the lower level enhance the home's open flow & distinctive character. A true standout is the full walkout lower level, offering its own guest quarters with luxury plank flooring thruout an oversized bedroom, full bathroom, wet bar, gameroom & wood-burning brick fireplace—ideal for guests, extended family, au pair or additional living space. The fully fenced-in backyard is magical with perennial gardens, rock walls, sweeping trees and a variety of 4 season foliage. From the covered front porch, stone walkways, perennial gardens, 2-tiered back deck to the inviting interior, soaring cathedral ceilings, exposed beams, hardwood floors, exposed brick & 3 fireplaces, this home exudes warmth & architectural appeal, while skylights, new lighting & fresh paint throughout bring an additional bright, updated feel. Major improvements include 5 bedroom septic system, new heating & AC system (2024), hot water heater (2025), new water filtration system (2025), luxury plank flooring (2025), roof (2011), driveway & stone walkways (2022), front & back decks (2021) & vinyl siding (2008). Custom blinds & plantation shutters add a polished finishing touch. Conveniently located near Valleywood Estates, Hopkinton Trails, Lake Whitehall, Lake Maspenock, tow beach, shopping, town amenities & major commuter routes Rte 495/Rte9/Mass Pike. Top ranked schools!
- Additional Details
- Status: NEW
- Type: Single Family, Single Family Residence
- Zip Code: 01748
- Parking
- Garage: 2
- Garage Capacity: 2
- Parking: Paved,Attached,Off Street,Garage
- Parking Spaces: 8
- Rooms and Dimensions
- Total Rooms: 9
- Has Basement: Yes
Loading...
$1,050,000
- Status: New
- Listing ID: 73573828
- Bedrooms: 5
- Full Baths: 3
- Half Baths: 1
- Living Area: 4,592 sqft Convert
- Lot Size: 60,392 sqft Convert
- Acres: 1.39
View description

Luxury Residential Group
(617) 233-5800
Receive more info or arrange a tour
When you are ready, please contact us and we will put our unrivaled knowledge of the Boston real estate market to work for you. Whether you are buying a luxury condo or renting a luxury apartment, we pledge to make your experience as stress free and enjoyable as possible.
Please call, email, or send us a message through the web form below. An LRG Real Estate agent will contact you promptly.

 LRG Luxury Residential Group | 355 Boylston St, Boston MA 02116 | (617) 233-5800 | |